Our work · Kitchens & Extensions
Navy Kitchen Extension with Island
South-East England
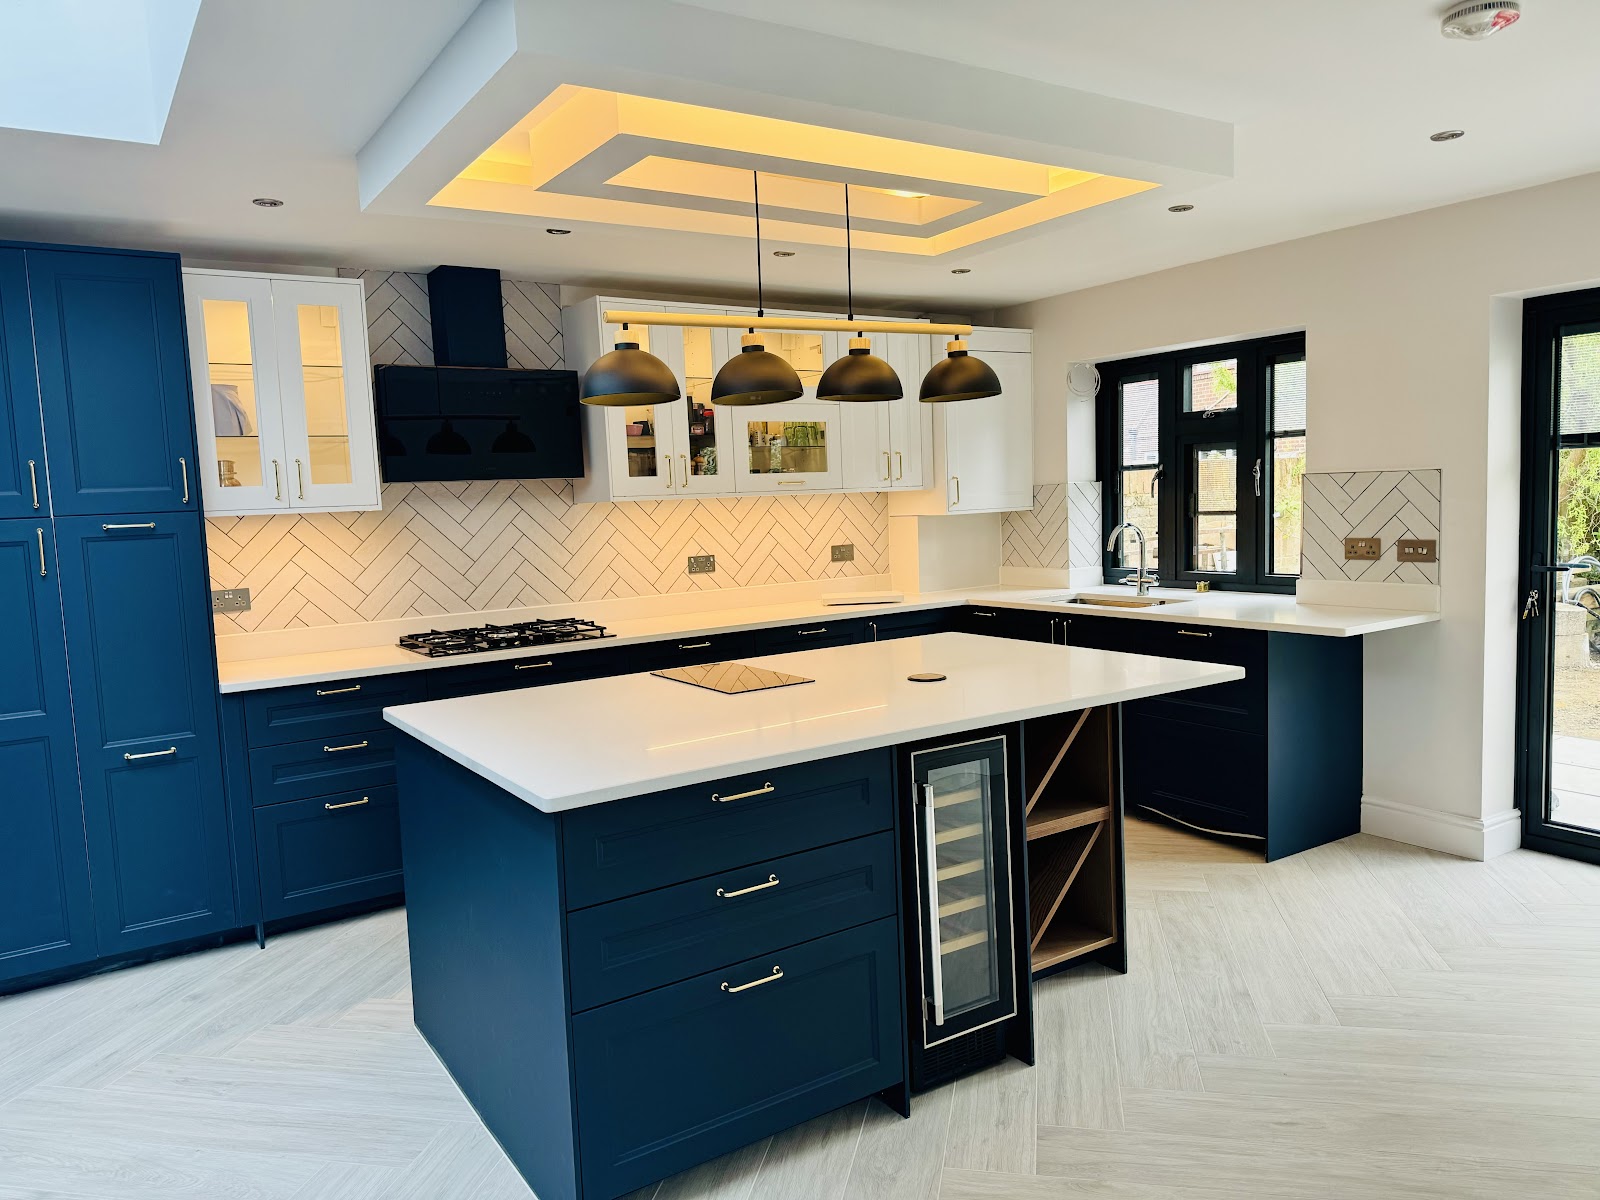
Photograph: the company's own work, from its Google Business profile
A full open-plan kitchen extension photographed on completion. Deep navy shaker units run around two walls and wrap a central island, finished with pale worktops, a herringbone-laid splashback, a built-in wine cooler and open display shelving. Above, a coffered ceiling with concealed LED lighting and a run of black dome pendants anchors the space; a wall of black-framed glazing brings the garden in.
It's the kind of kitchen extension our reviews describe as "the heart of the house" — the structure, glazing, joinery, worktops, splashback, lighting and flooring all coordinated by one team so the room reads as a single considered scheme rather than a set of separate trades.
Work carried out
- Open-plan kitchen extension
- Navy shaker units and central island
- Worktops and herringbone splashback
- Built-in wine cooler and larder run
- Coffered ceiling with LED and pendant lighting
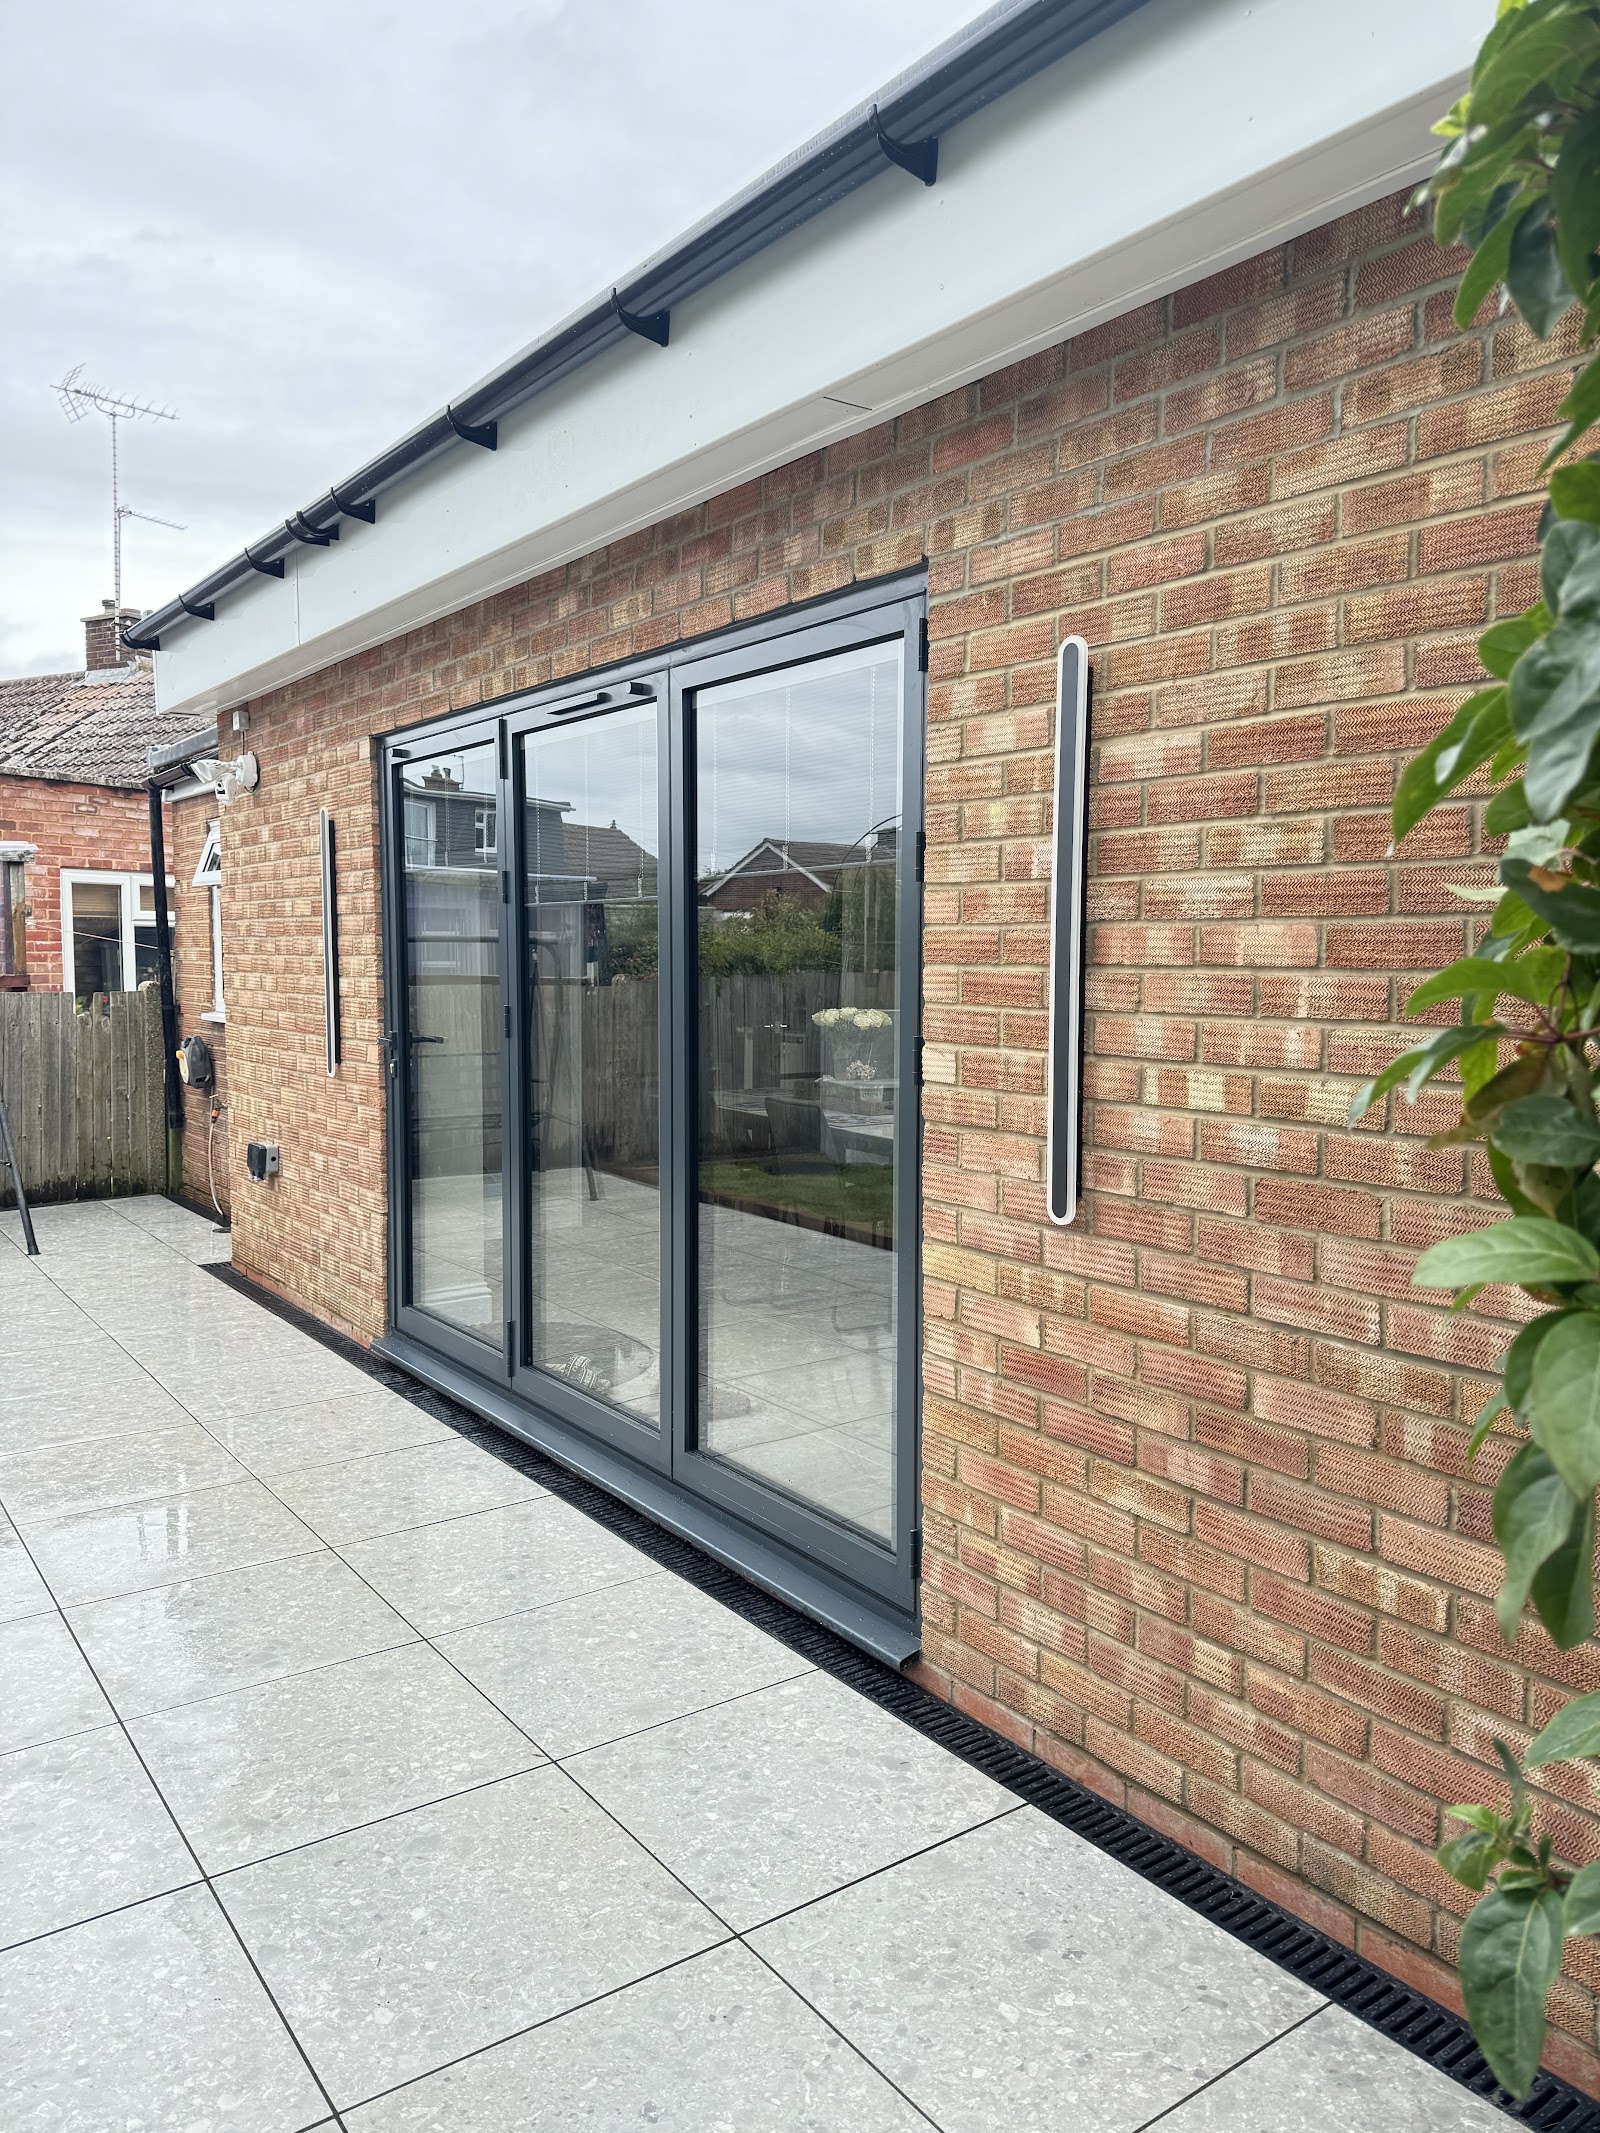
- Black-framed glazing and flooring
Thinking about something similar?
Call 07491 231103