Services · 05
Loft Conversions
Extra bedrooms, en-suites and studies in the roof — structure, stairs and finishes
Turning a cold, empty roof space into a warm, usable room is more involved than it looks: floor joists have to be strengthened, head height won and daylight brought in with dormers or rooflights, a compliant staircase fitted, and the whole space insulated, plastered and finished — usually with an en-suite tucked in.
It's exactly the kind of whole-build project we run end to end, sequenced so the structure, services and finishes follow in the right order. The result is an extra bedroom, study or en-suite that feels like it was always part of the house.
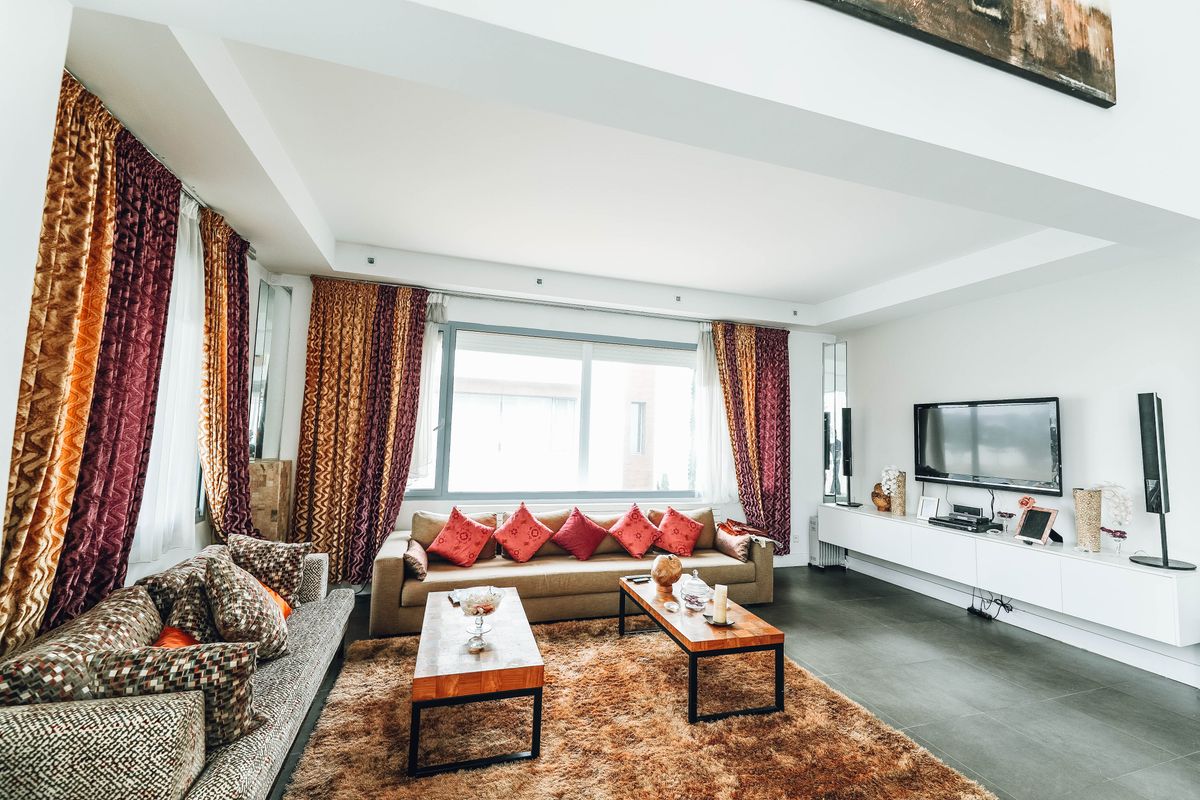
Structure and light
Strengthened floor structure, steels where the design needs them, and dormers or rooflights to win head height and daylight — the parts that decide whether a loft feels like a proper room or an afterthought.
A finished room, not a shell
Compliant staircase, insulation to modern standards, plastering, plumbing and electrics for the new bedroom and en-suite, flooring and decoration — handed over as a finished, warm, usable room.
What's included
- Structural floor and steelwork
- Dormers and rooflights
- Compliant staircase
- Insulation and plastering
- En-suite plumbing and electrics
- Flooring, decoration and handover
★ 4.9 from 33 Google reviews · led by Bally · serving London to Reading, across South-East England
From the project gallery
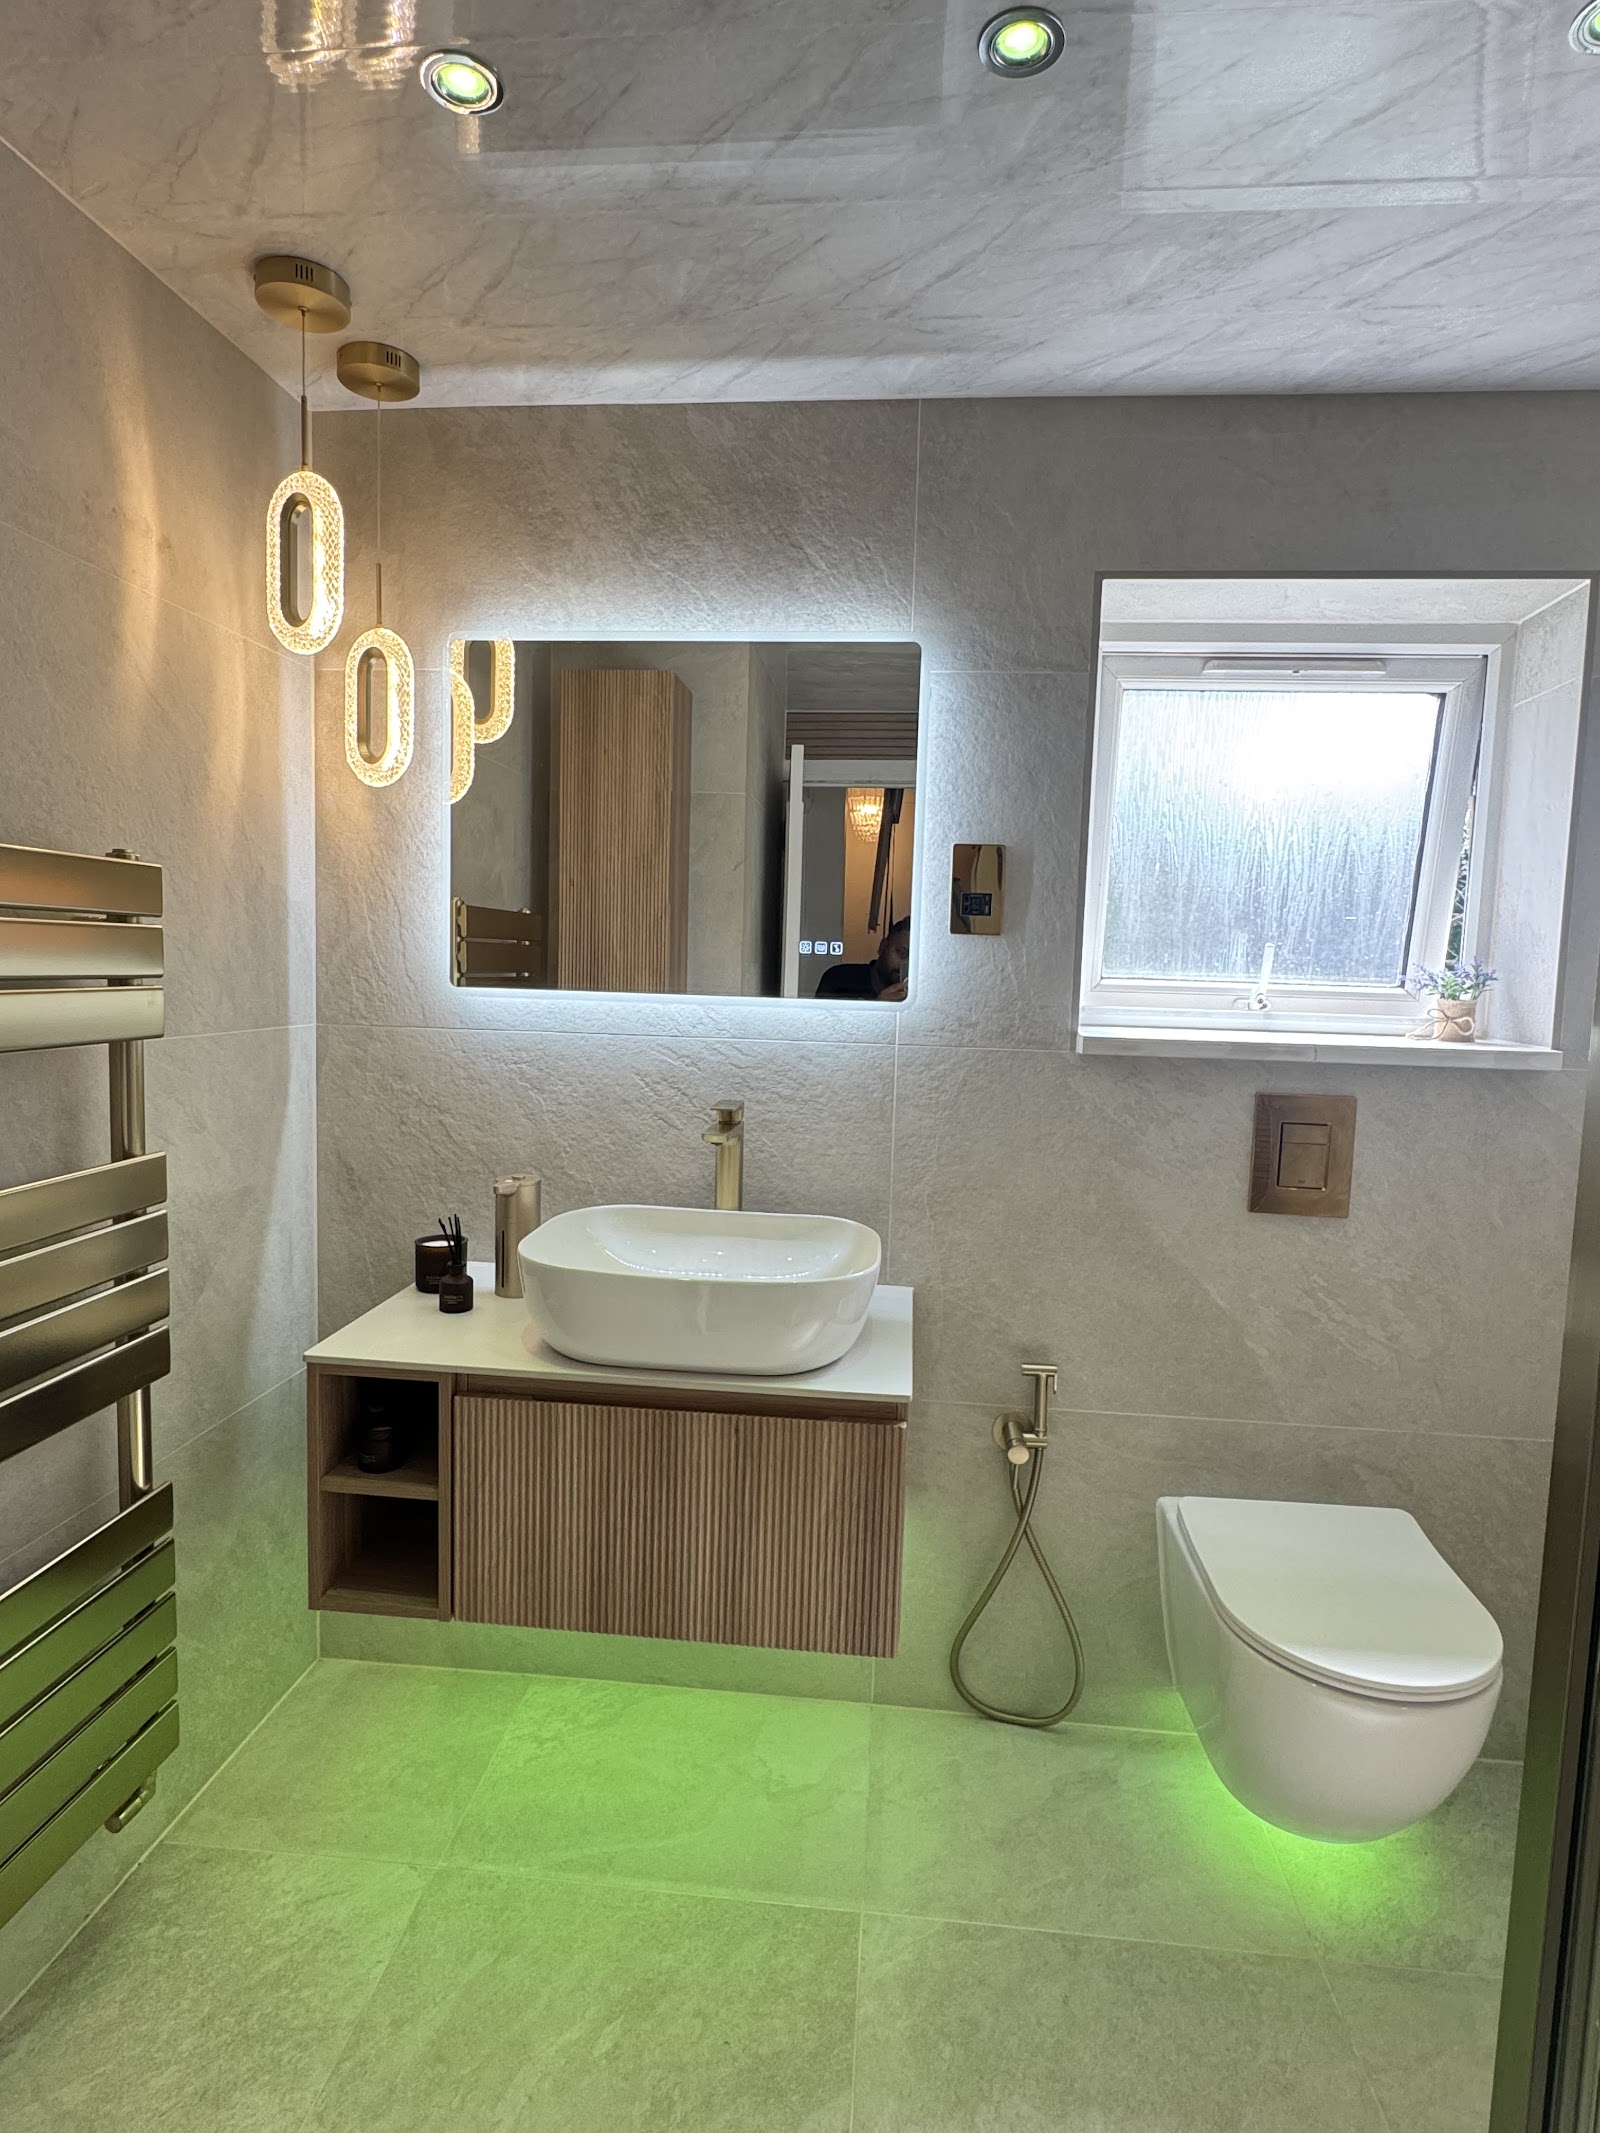
Related work, photographed on completion.
More services