Services · 09
Electrical Work
The electrical work a build needs — lighting, power, consumer units, done in-house
An extension or refit nearly always means electrical work: recessed and feature lighting, extractor fans, moved and added sockets, circuits for appliances and heating, and often the concealed LED lighting that lifts a kitchen or bathroom. Handled by a separate electrician who only appears twice, it becomes a scheduling headache.
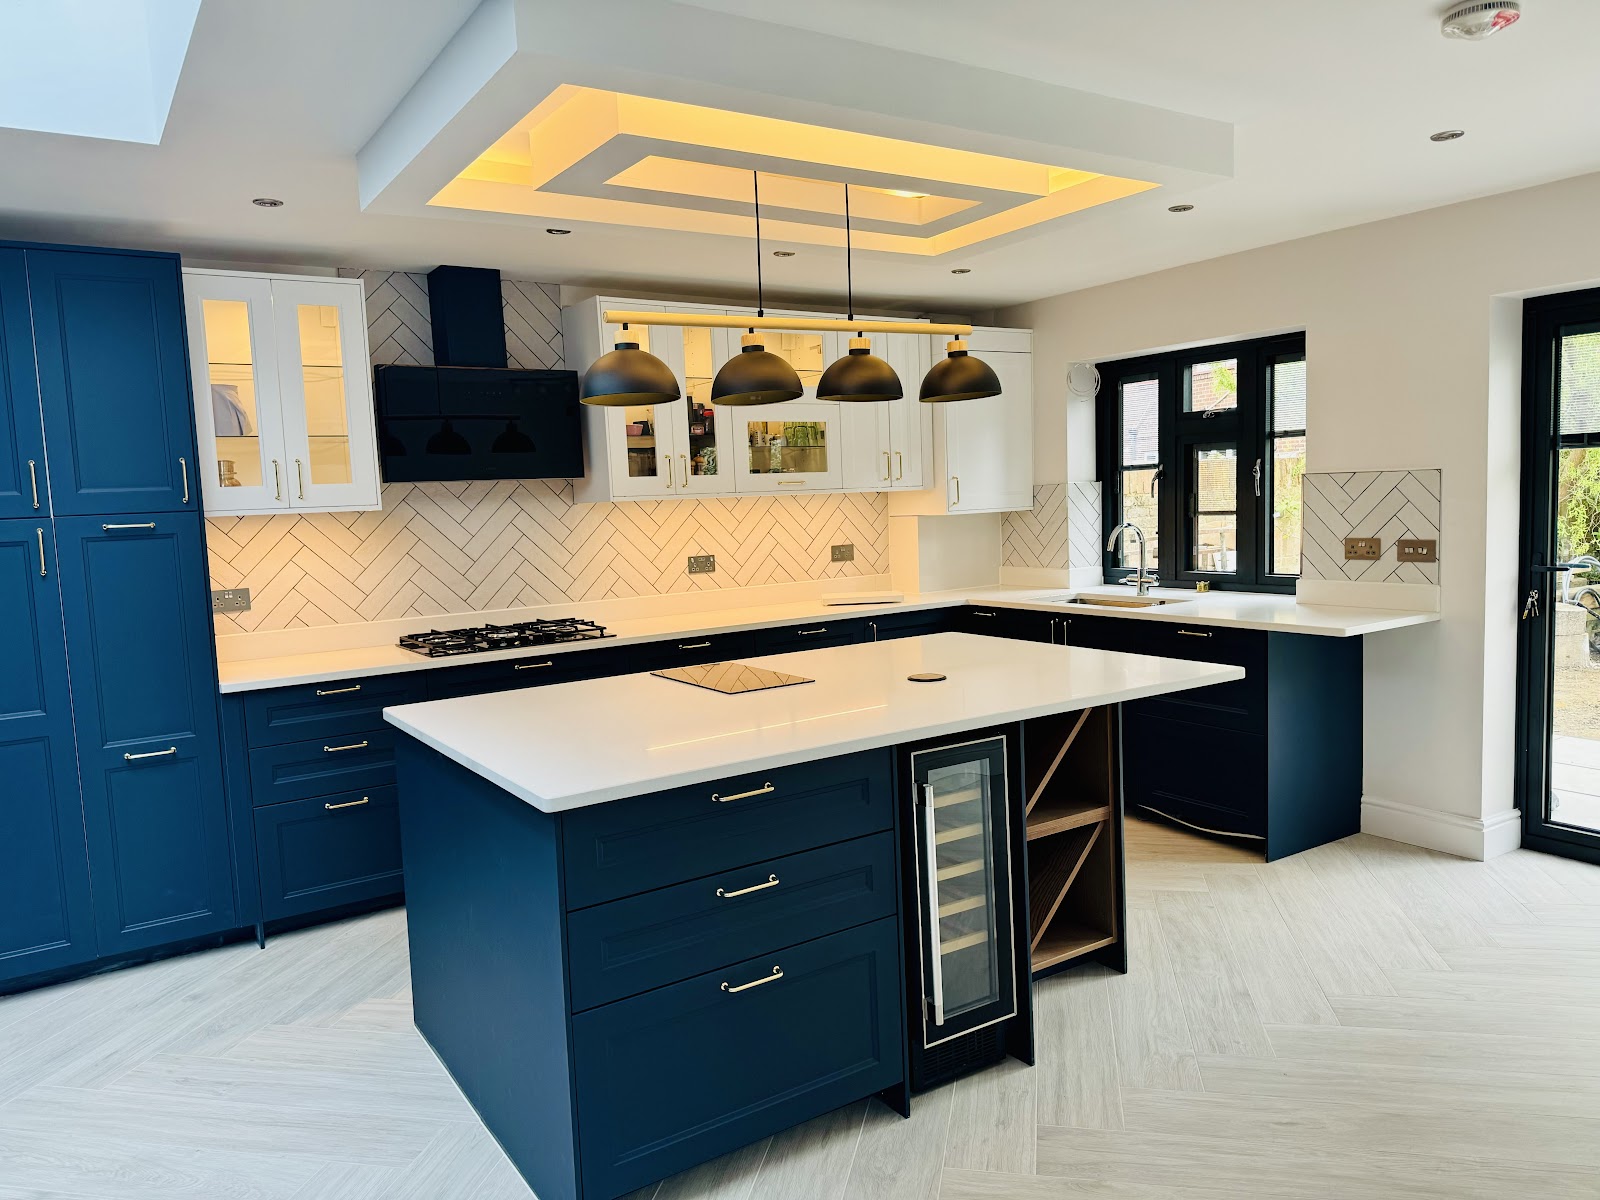
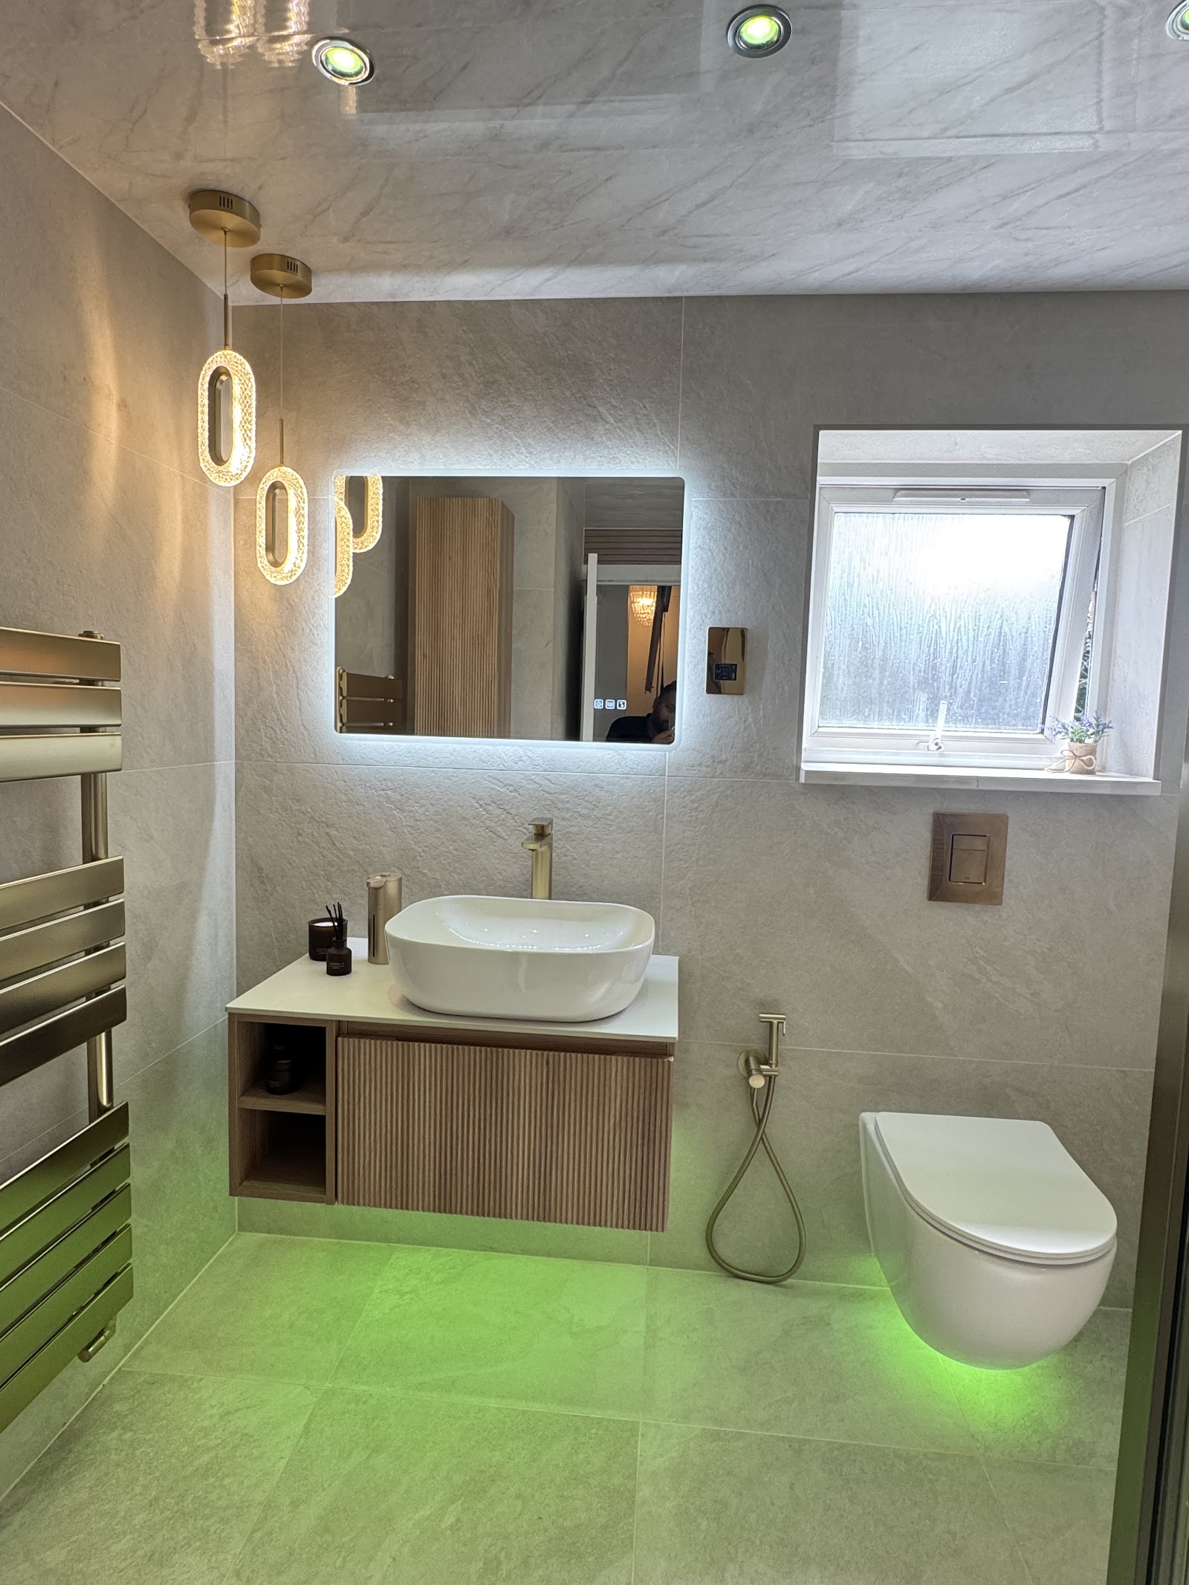
Keeping the electrics in-house means the first fix goes in before the walls close up and the second fix goes on once decoration is done — timed to the build rather than forcing it to wait. Our project photos show the payoff: concealed floor and pelmet lighting, feature ceilings and clean, considered layouts.

First fix and second fix, timed to the build
Cables and back-boxes go in before the walls are closed and plastered; the fittings, sockets and switches go on once decoration is done. Because the same team runs the whole project, those two stages land at the right moments instead of holding everything up.
Lighting that makes the room
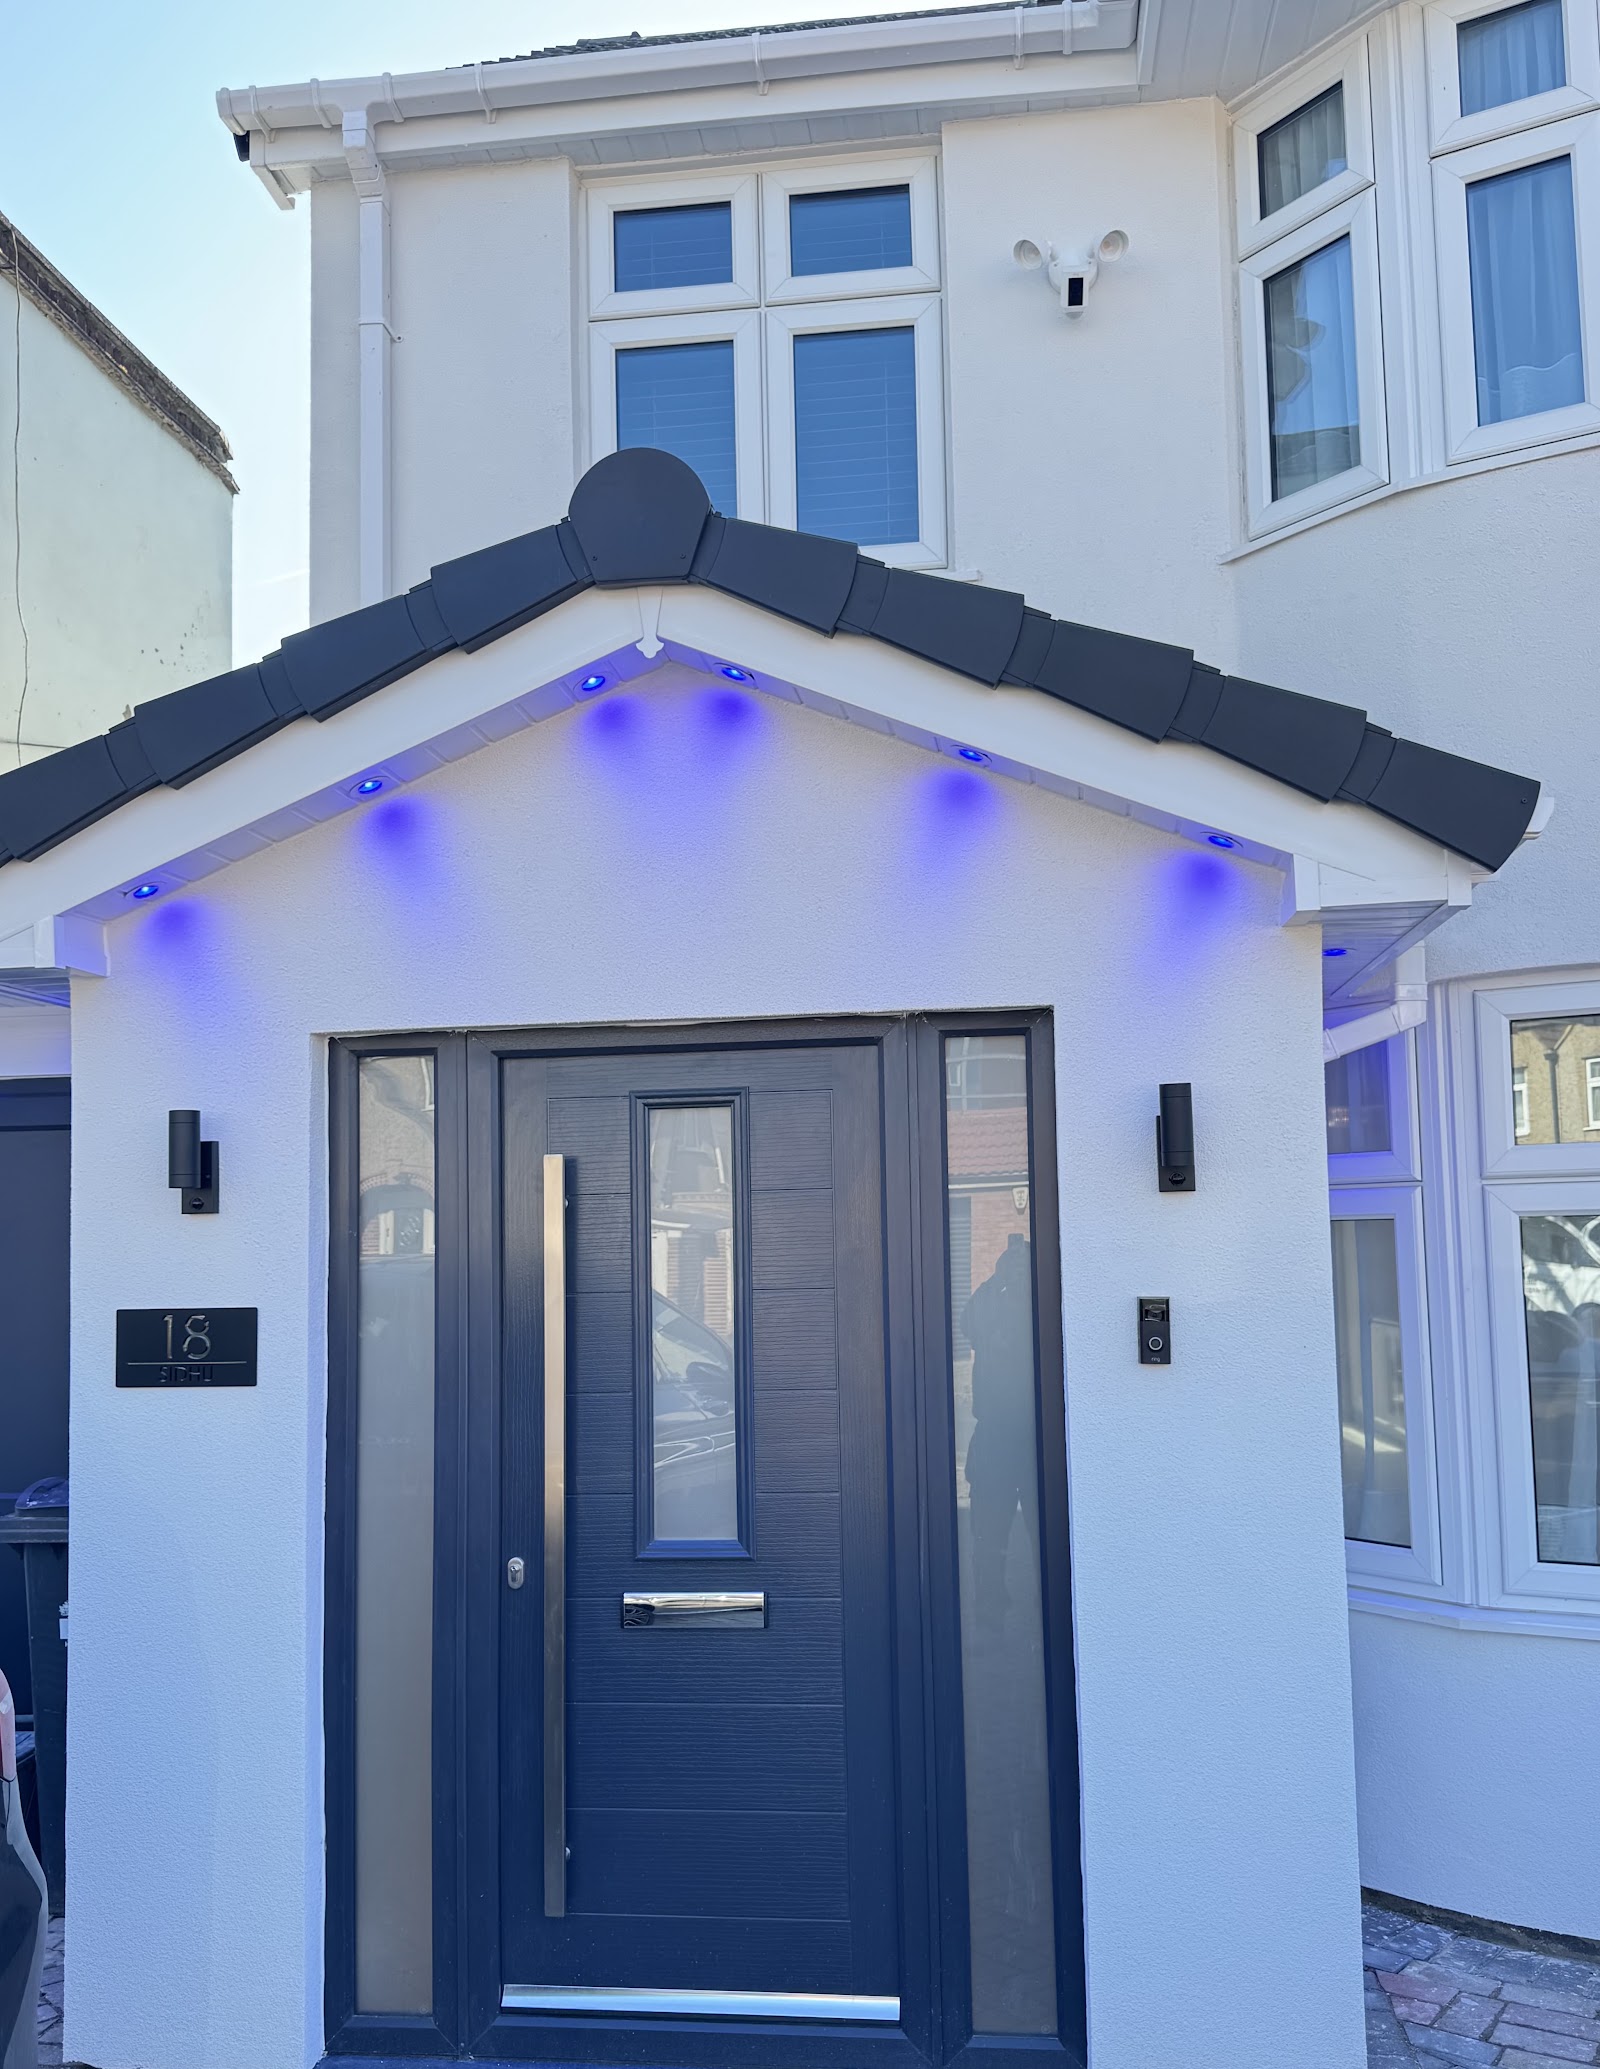
Downlights, feature pendants, concealed LED strips to floors, pelmets and ceilings, plus the everyday power a room needs — sockets, spurs and appliance circuits — set out as part of a considered scheme.
What's included
- Lighting, downlights and feature pendants
- Concealed and LED lighting
- New and moved sockets and switches
- Extractor fans and appliance circuits
- First-fix and second-fix wiring
- Coordinated with the build programme
★ 4.9 from 33 Google reviews · led by Bally · serving London to Reading, across South-East England
From the project gallery
Related work, photographed on completion.
More services