Services · 03
Kitchen Installation & Kitchen Extensions
New kitchens and open-plan kitchen extensions, finished to a show-home standard
A kitchen has to land in the right order: services first, then units set level and true, worktops templated and fitted after, then appliances, splashback, lighting and flooring. When it's part of an extension there's a whole build wrapped around it too — so the plumbing, electrics and structure all have to be right before the joinery even starts.
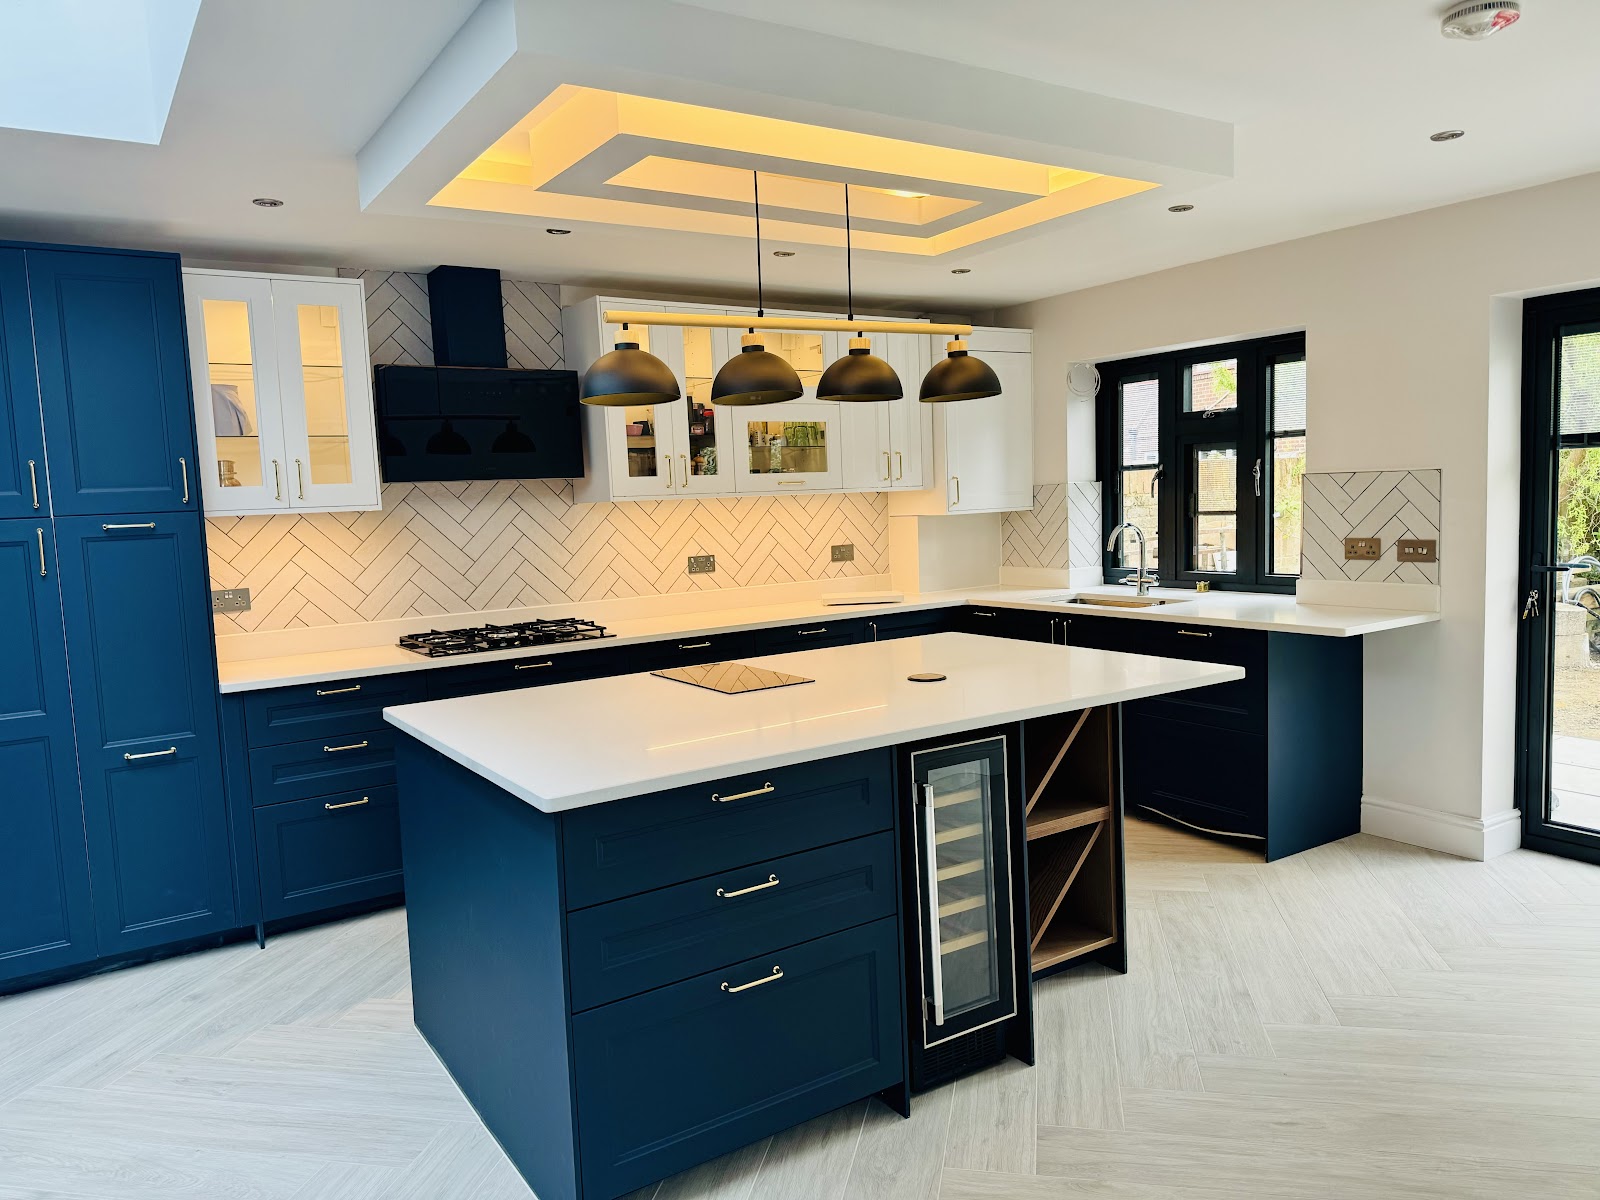
It's some of our most-photographed work — deep navy shaker units against white, a central island with a wine cooler, herringbone splashbacks and feature lighting. One client wrote of the kitchen extension that became "the heart of our house," beautiful and finished with real care.
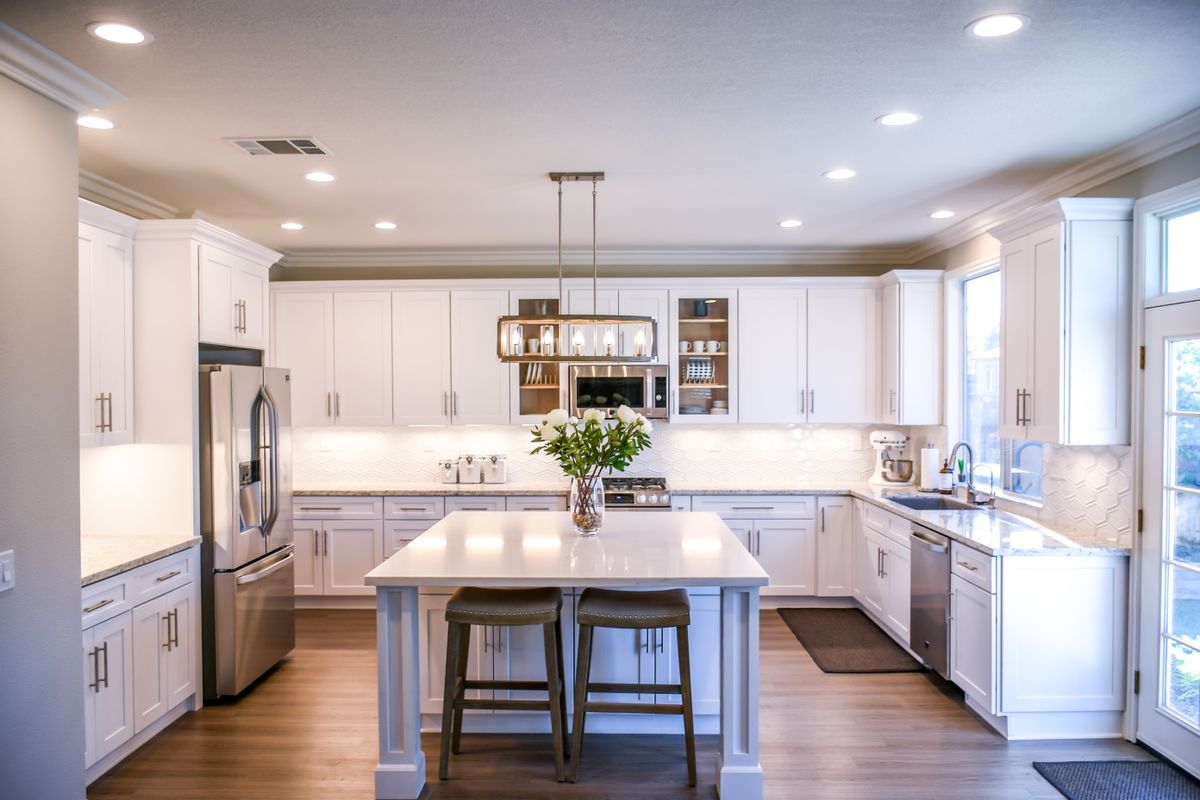
The whole install, coordinated
Because the same team covers the building work, plumbing, electrics and flooring, a kitchen doesn't stall waiting on separate trades. Units go on level, the island is set out, worktops and splashbacks are fitted to suit the room, appliances are connected and the flooring and lighting finish the job.
Details that lift the room
Feature and under-cabinet lighting, coffered or recessed ceilings, herringbone-laid splashbacks, wine coolers and larder runs — the finishing touches that turn a functional kitchen into the room the household lives in. We help you plan them so they land as one considered scheme.
What's included
- Old kitchen strip-out and disposal
- Base, wall and full-height units
- Islands, worktops and splashbacks
- Appliance connection and integration
- Feature and under-cabinet lighting
- Flooring and decoration
★ 4.9 from 33 Google reviews · led by Bally · serving London to Reading, across South-East England
From the project gallery
Related work, photographed on completion.
More services